
 PROPERTY INFORMATION
53 W. Hyerdale Dr., Goshen, CT 06756
 |
 |
 |
 |
 |
 |
 |
 |
 |
 |
 |
 |
 |
 |
 |
 |
 |
 |
 |
 |
 |
| County: Litchfield | - 16' propane stone fireplace | - central air |
| Rooms: 8 | - hardwood floors w/ wood trim | - 109' wraparound deck |
| Bedrooms: 4 | - open floor plan | - 3-season enclosed porch w/ |
| Bathrooms: 5 1/2 | - kitchen w/ custom cherry | - hooded gas grill |
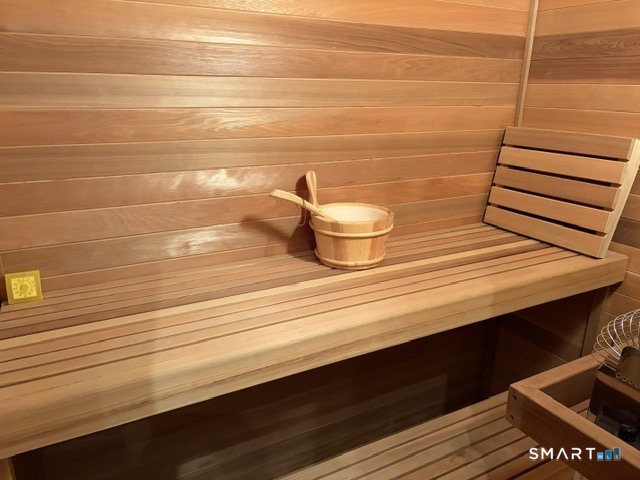
| Year Built: 2004 | - cabinets, large center island, | - master suite w/ sauna |
| Approx. Sq. Ft.: 3,793 | - walk-in pantry, Wolf 6 burner | - private water |
| Garage: 2, attached | - stove, double wall oven, sub-zero | - public sewer |
| Heating: hot air - electric, propane | - refrigerator, 2 stainless steel sinks | - footpath to direct beach access |
| Acres: 1.11 | - and 2 dishwashers | - much more |
Purchase Price: $1,845,000 |
| Taxes: $13,500 |
| Mill Rate: 16.7 |
| HOA fees: $2,200/year |
| Financing: Conventional or private lender |
| Lease Purchase Option: No |
| Rent Only Option: No |
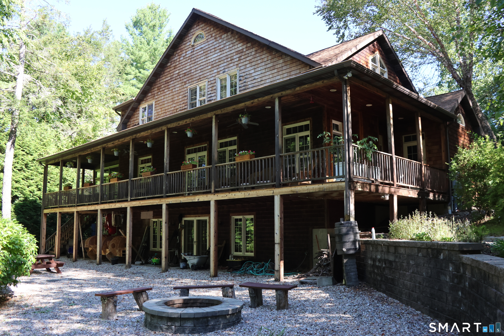
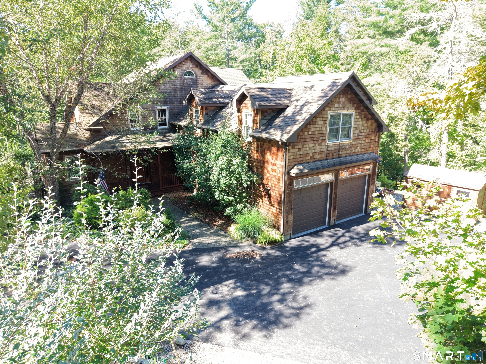
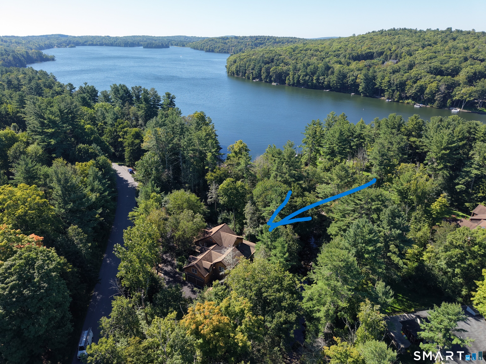
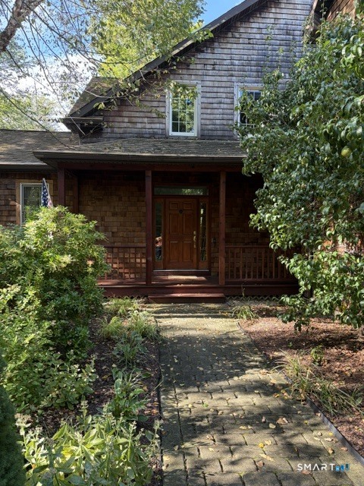
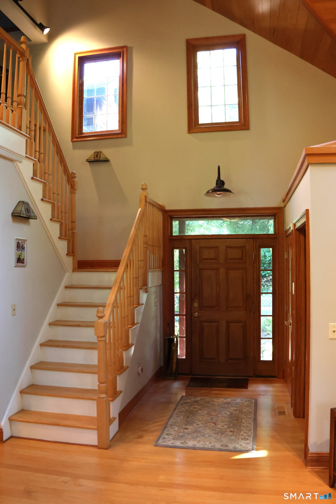
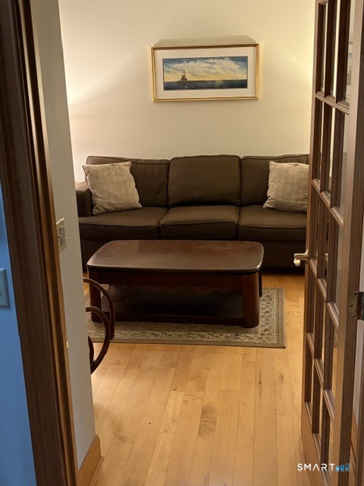
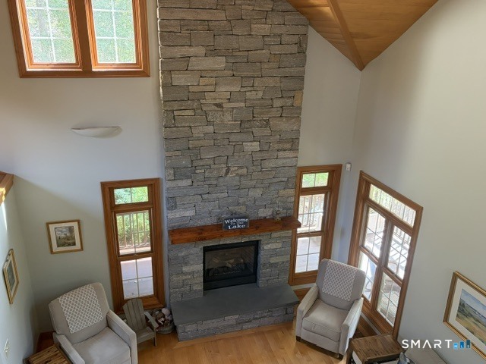
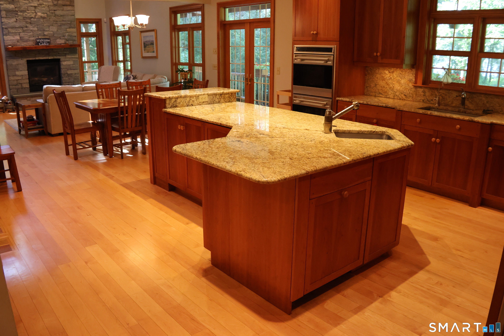
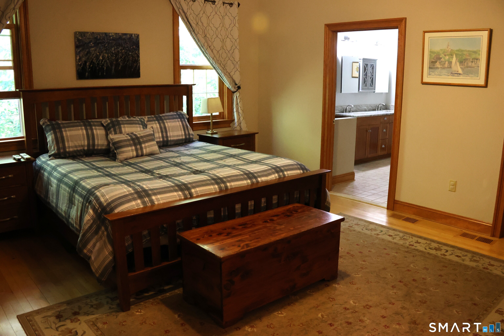
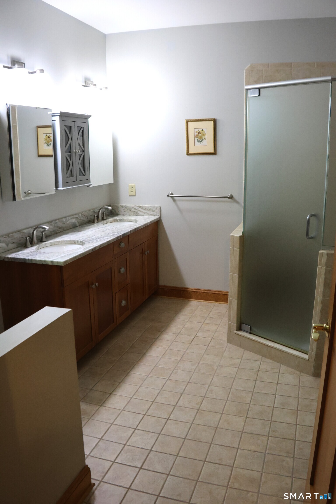
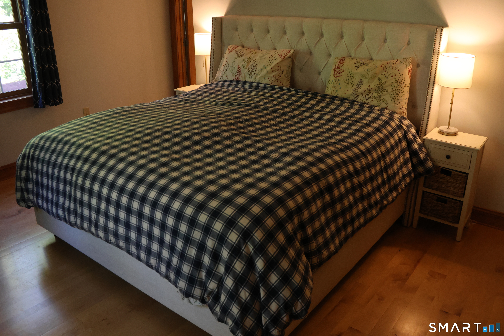
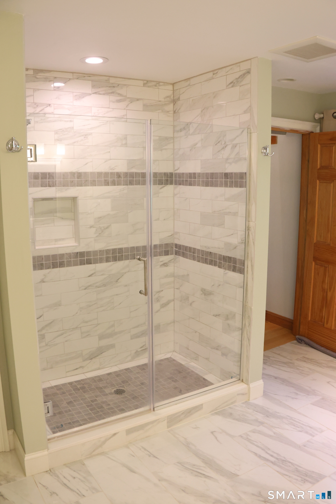
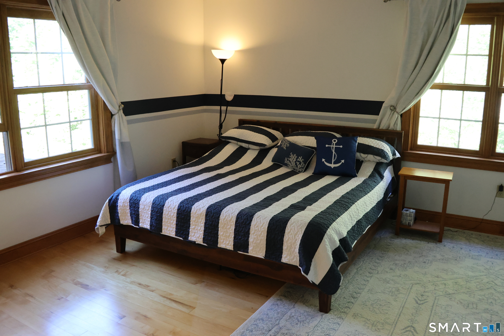
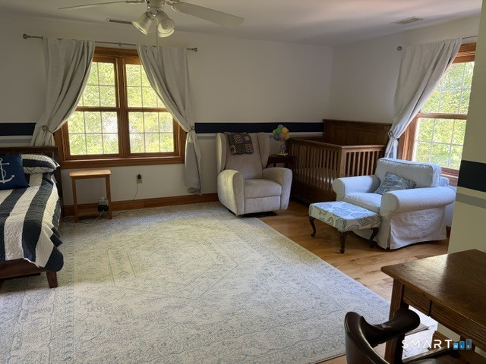
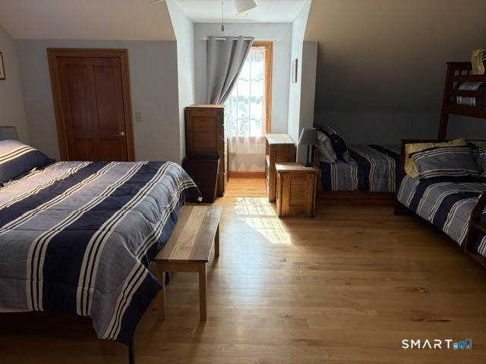
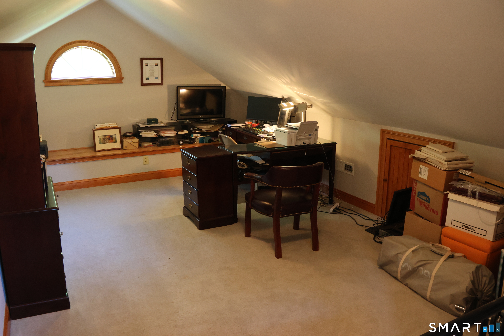
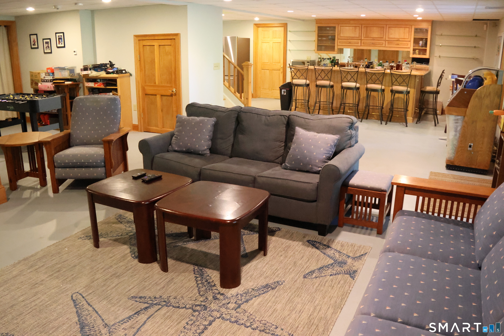
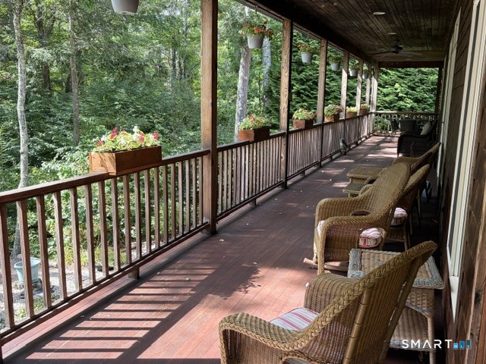
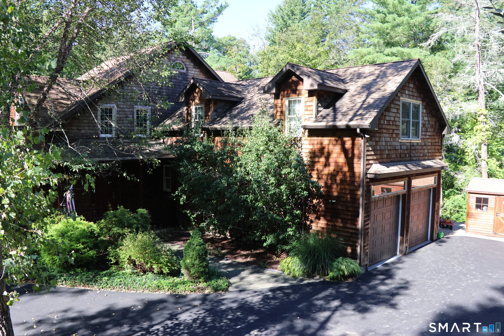
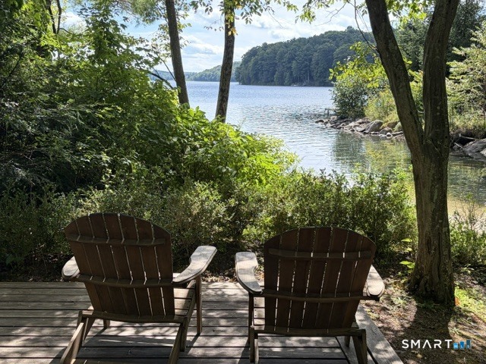
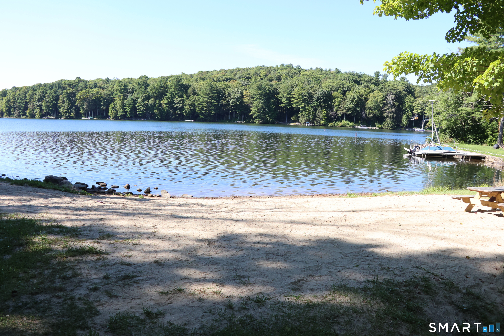
Description: Bordered by the Marshepaug River and Sunset beach, this cedar-shake Colonial is awaiting its next family. Set on 1.1 acres, it boasts a footpath leading to direct beach access. The Lake House feel is enhanced by a 16 foot stone fireplace (propane), hardwood floors and wood trim throughout. Tucked next to the front door is an office/den. The open floor plan leads from the Great room through a dining area into the kitchen. The kitchen offers custom cherry cabinets, large center island, walk-in pantry, Wolf 6 burner cooktop, double wall oven, Sub-zero refrigerator, two stainless steel sinks and two dishwashers. The French Doors lead to a 109 foot covered wrap-around deck that leads to a three season enclosed porch with a hooded gas grill. The master suite has a large walk-in closet and large master bath; across the hall is the sauna, steam shower and laundry room. You can reach the upper level by two staircases. The upper level offers two bedroom suites: one offers a bedroom w/ office and oversized bath room, the third bedroom suite is expansive w/ walk-in closet and bath. The fourth bedroom is very large to accommodate guests with a hall bath. The spiral staircase leads to the third floor office or playroom. The lower level includes a 9 ft custom maple wet-bar with refrigerator & dishwasher and built-in's in the entertainment area with a walkout to picnic area & fire pit for outdoor entertainment. Large 2 car garage. Recent improvements include newly-paved driveway, new boiler, newer well tank and water softener and new injection pump. Gardens, plantings, and pear trees in the front entrance. There's a small platform by the river with kayak rack. Whole house generator. Woodridge Lake Community members have access to sandy beaches, boating, swimming, tennis & pickle ball, a fully equipped gym, boat marina and much more. In the beautiful lakefront clubhouse, social and athletic activities are scheduled throughout the year. Make this your Ideal Home today ! Listing Broker: Todd Carusillo Real Estate |
* SCHEDULE A SHOWING * |
